


-
Hall
-
~803㎡
-
~750
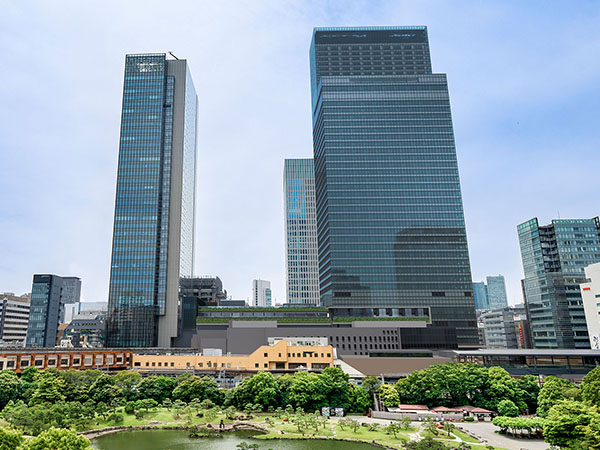
World Trade Center Building Hall & Conference (Scheduled to open in June 2027)
・One of Japan’s Premier Large-Scale, All-in-One MICE Facilities
・A large-scale venue fully equipped with international hall and conference capabilities to host global meetings
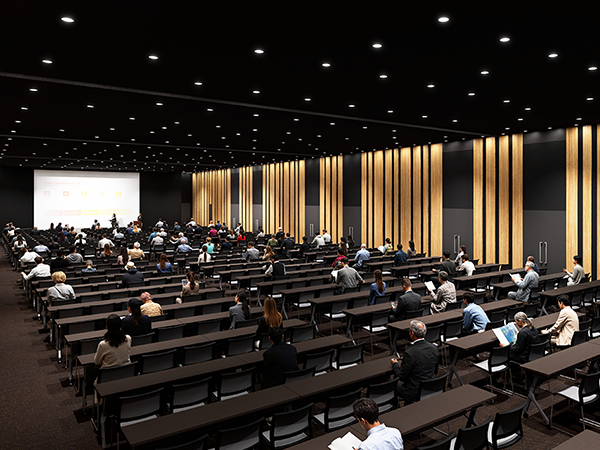
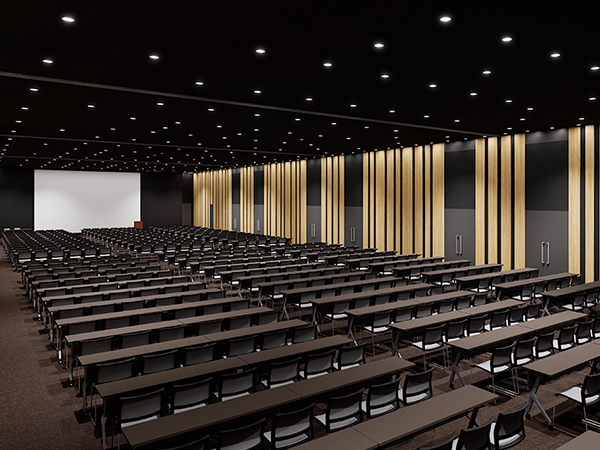
・An expansive 800 m² hall with 5.5 m ceilings, accommodating up to 750 guests
SETTING
| Sound facilities | Wired & Wireless Microphones, CD Player |
|---|---|
| Video facilities | High-Brightness Projectors (up to 16,500 lm), Screens (up to 350 Inch), Video Switcher |
| Other facilities | Tables, Chairs, Lectern / MC Podium, Portable Stages, Whiteboards, Partitions, Round Tables, Sign Stands, Belt Partition, Coat Racks, Umbrella Stands |
| Carrying in/out | Loading Dock: Available (Paid) Vehicle Size Restrictions: Height ≤ 3.0 m / Length ≤ 6.0 m / Width ≤ 1.89 m |
| Other info./note | Lighting Equipment, Technical Operators Available upon Request, and Catering Services Available upon Request |
VENUE SPECIFICATIONS
| Venue | Size(㎡) | Ceiling(m) | Seating capacities | ||
|---|---|---|---|---|---|
| School | Theater | Buffet | |||
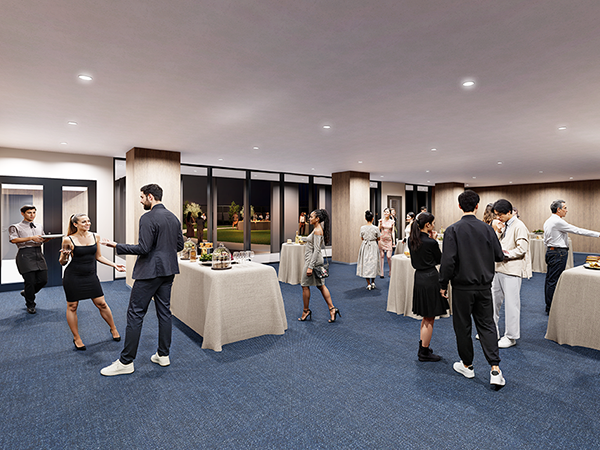
| Hall | 197~803㎡ | 5.5m | ~576 | ~750 | ~500 |
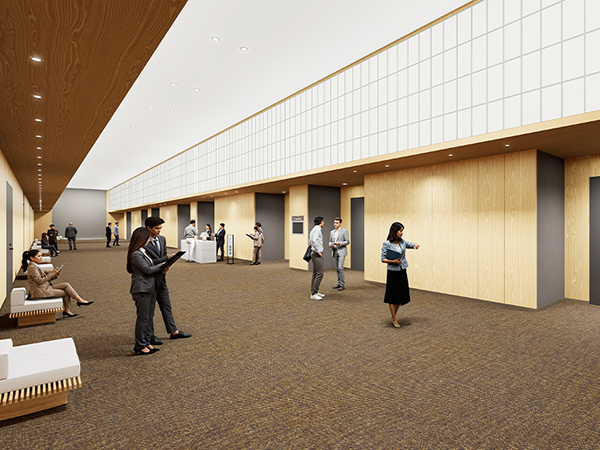
| Foyer | 340㎡ | 5.5m | - | - | - |
| Conference Room | 42~170㎡ | 3.0m | ~120 | ~120 | ‐ |
| Reception | 132~188㎡ | 3.0m | ~90 | ~110 | ~88 |
MAP
- ADDRESS
- 6/7F World Trade Center Building Terminal, 2-4-1 Hamamatsucho, Minato-ku, Tokyo 105-5109, Japan
- ACCESS
- Directly connected to JR and Tokyo Monorail Hamamatsucho Station (JR Yamanote / Keihin-Tohoku Line)