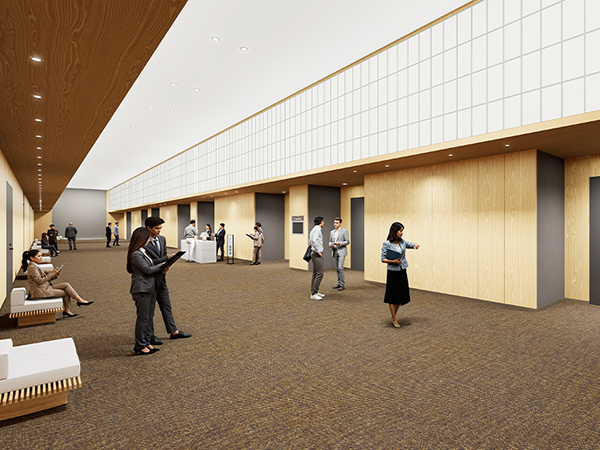
-
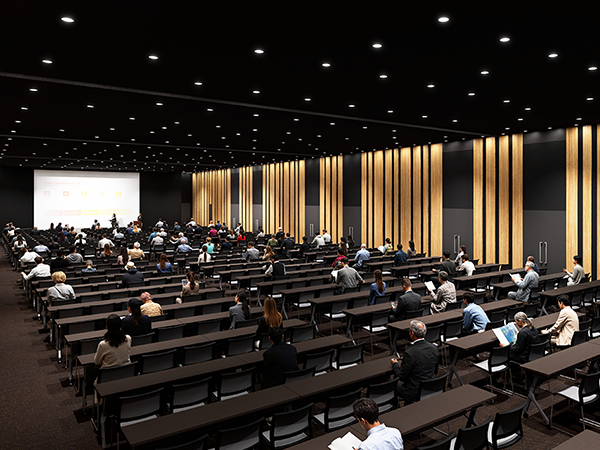
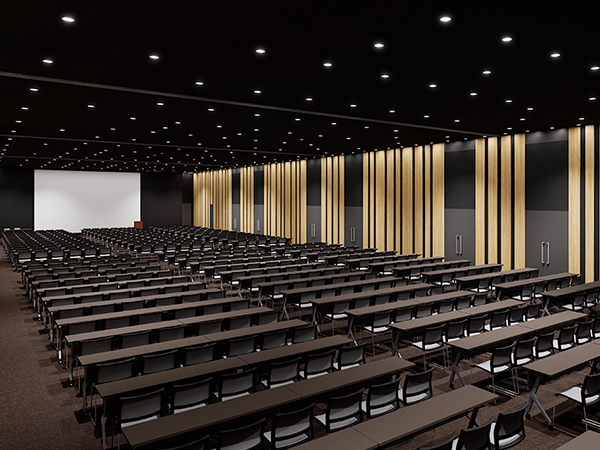
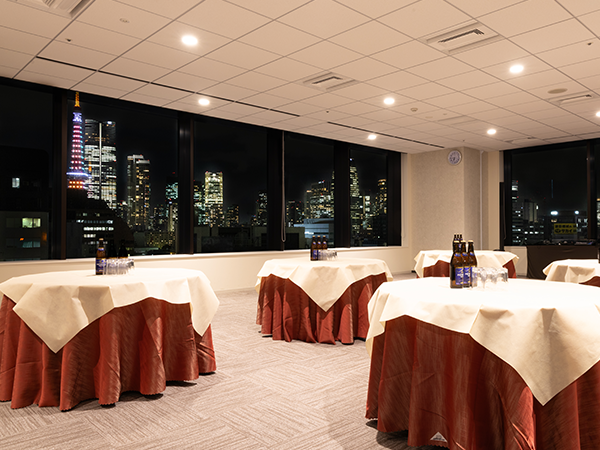
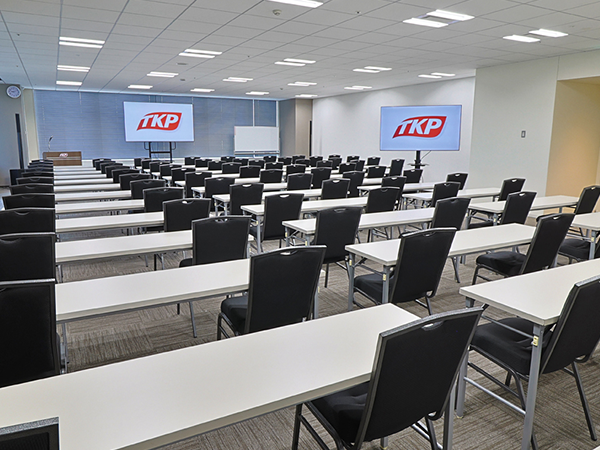
Hall
-
~185㎡
-
~175
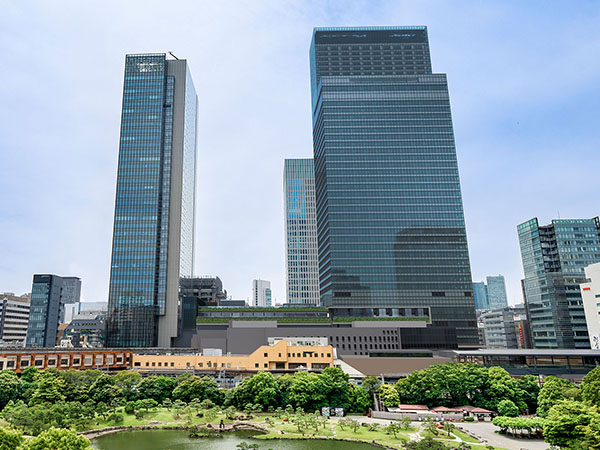
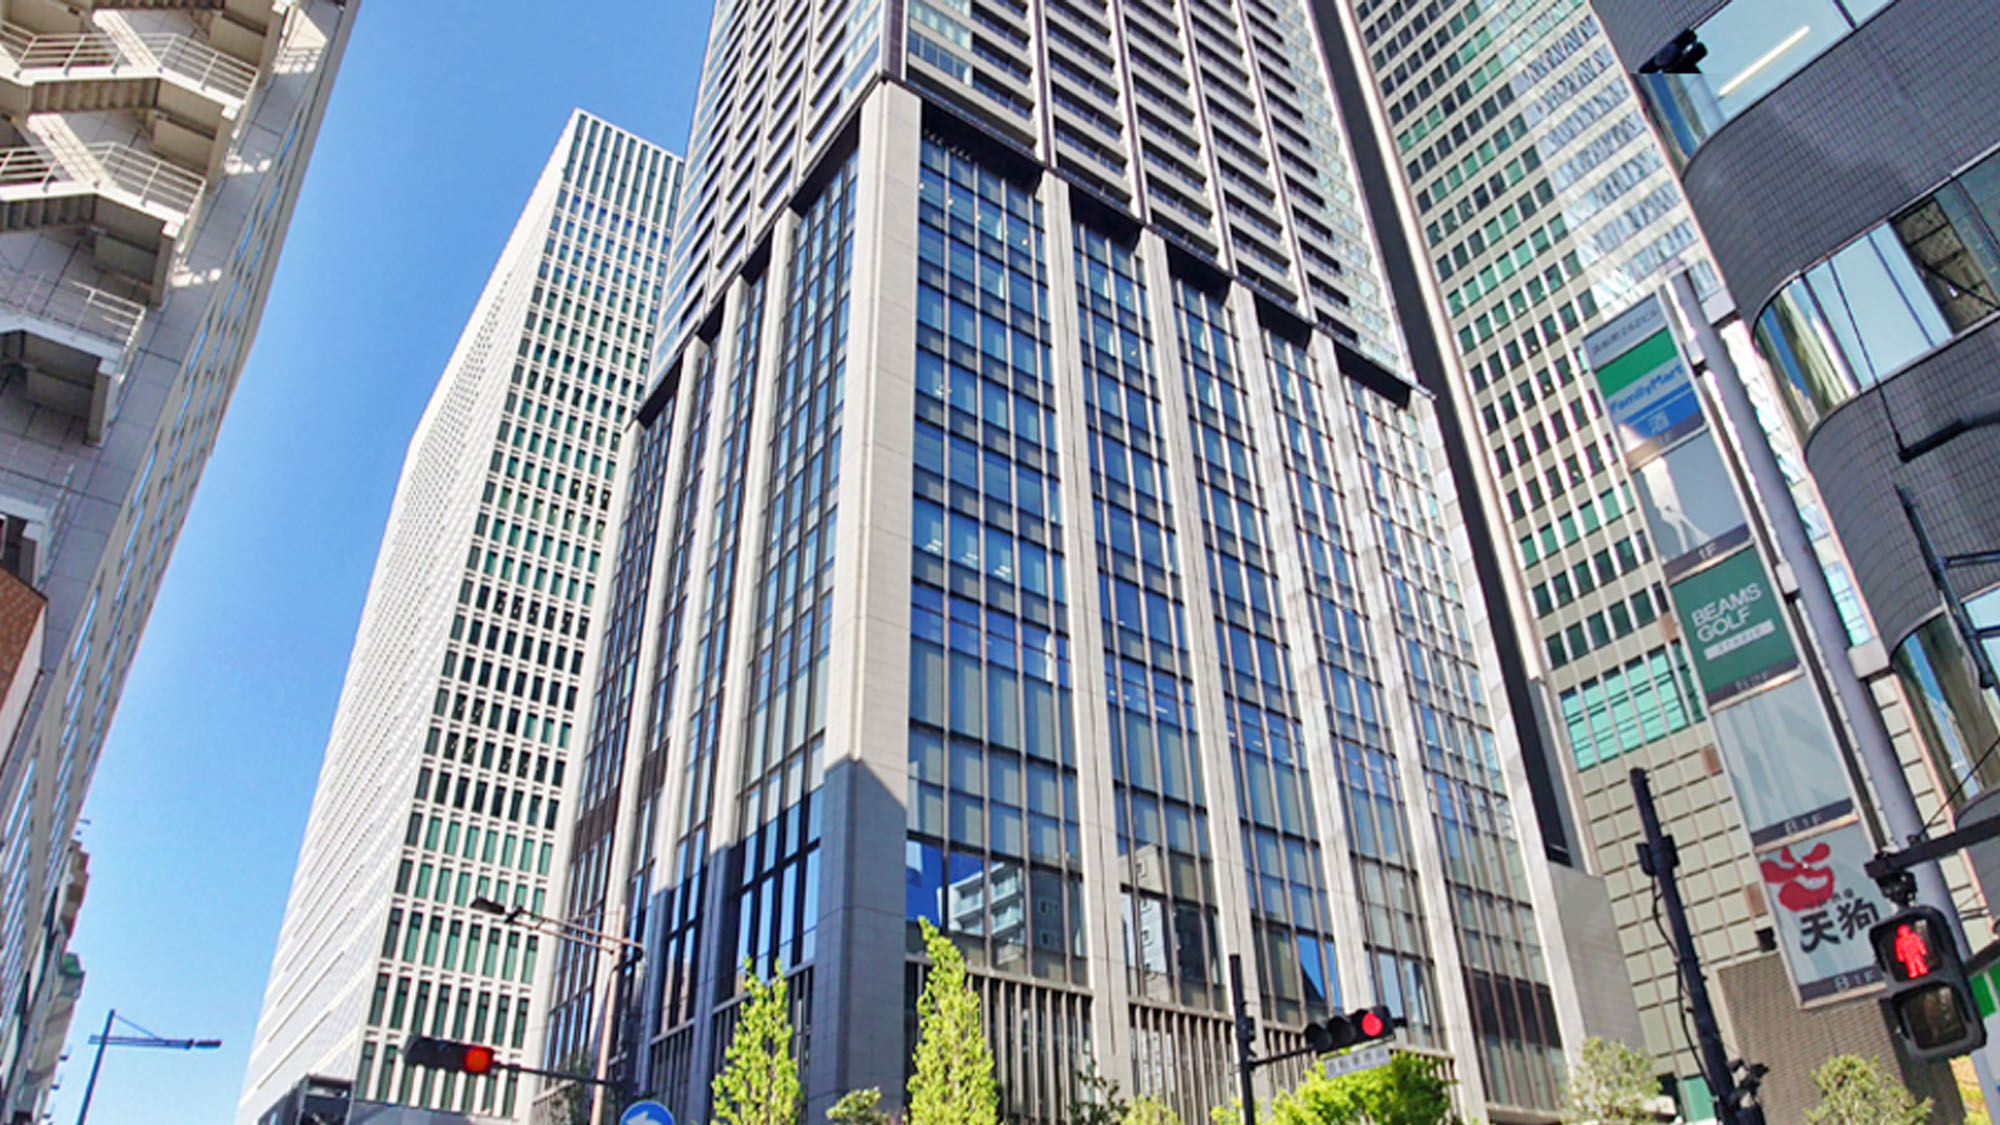
TKP Garden City PREMIUM Hamamatsucho WTC annex
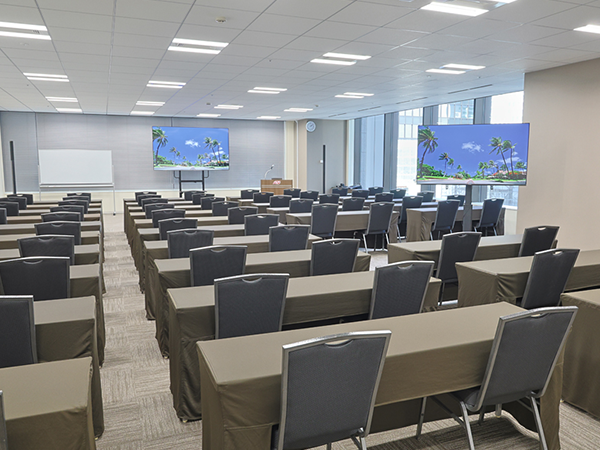
・All six rooms in the facility are fully equipped with large 75- to 98-inch monitors
・Directly connected to JR and Tokyo Monorail Hamamatsucho Station. Located approximately 30 minutes from Haneda Airport, offering exceptional accessibility from across Japan
・With barrier-free accessibility and on-site staff, we provide a safe and comfortable environment for all guests
SETTING
| Sound facilities | Wired Microphones, Wireless Microphones, Audio Mixers, Speakers, Live Streaming Equipment, Recording Equipment, and Others |
|---|---|
| Video facilities | 75–98 Inch Monitors, Projectors, Screens, Video Splitters, Video Switchers, Cameras |
| Other facilities | Tables, Chairs, Lecterns, Whiteboards, Round Tables, Coat Racks, Umbrella Stands, Wall Clocks, Air Purifiers, Power Strips |
| Carrying in/out | Loading Dock: Available (Free of charge) Vehicle Size Restrictions: Height ≤ 3 m (2t trucks allowed) / Length ≤ 7.04 m / Width ≤ 2.32 m |
| Other info./note | >Lighting Equipment, Technical Operators Available upon Request, and Catering Services Available upon Request |
VENUE SPECIFICATIONS
| Venue | Size(㎡) | Ceiling(m) | Seating capacities | ||
|---|---|---|---|---|---|
| School | Theater | Buffet | |||
| Hall | 172~185㎡ | 2.8m | ~135 | ~175 | ~100 |
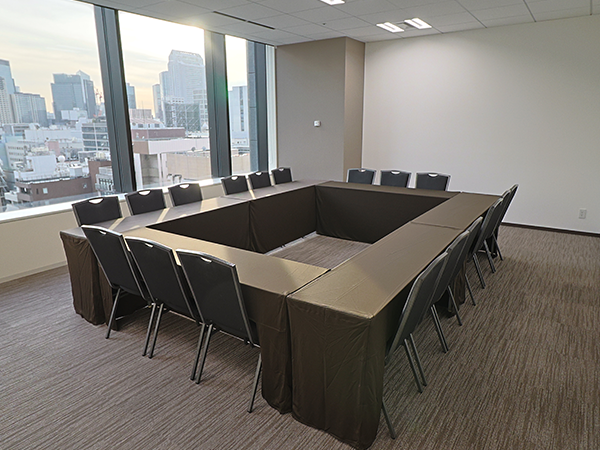
| Conference Room | 145㎡ | 2.8m | 99 | 132 | 80 |
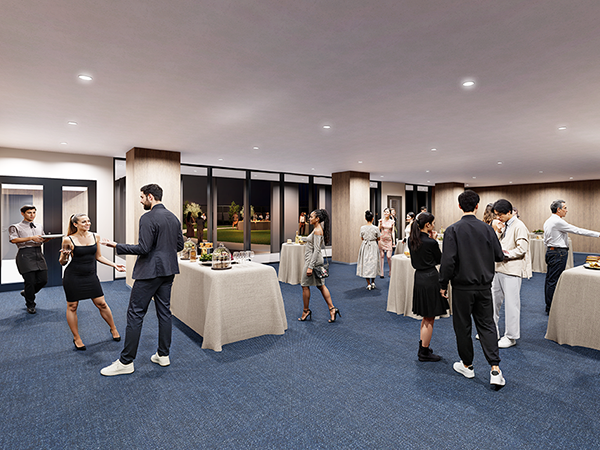
| Reception | 41㎡ | 2.8m | 27 | 38 | - |
MAP
- ADDRESS
- 10F WTC annex, 2-3-8 Hamamatsucho, Minato-ku, Tokyo 105-0013, Japan
- ACCESS
- Directly connected to JR and Tokyo Monorail Hamamatsucho Station.
Located approximately 30 minutes from Haneda Airport, offering exceptional accessibility from across Japan