


-
Hall
-
45㎡~1,000㎡
-
12–1,000
Fairmont Tokyo
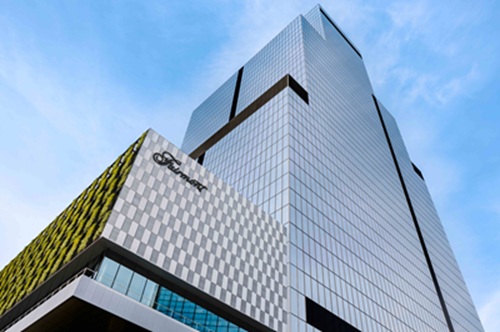
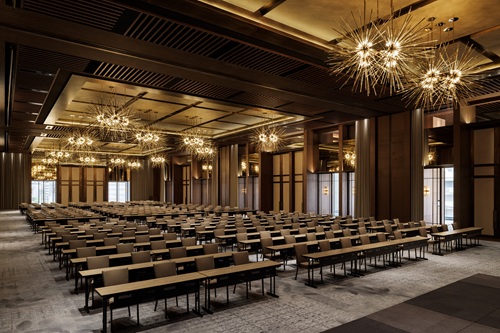
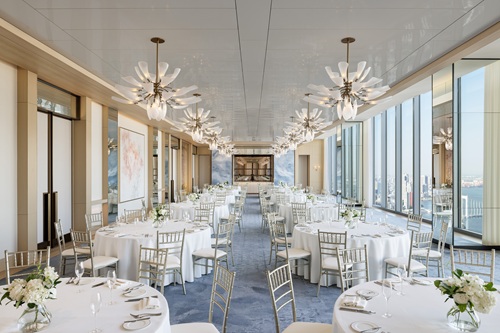
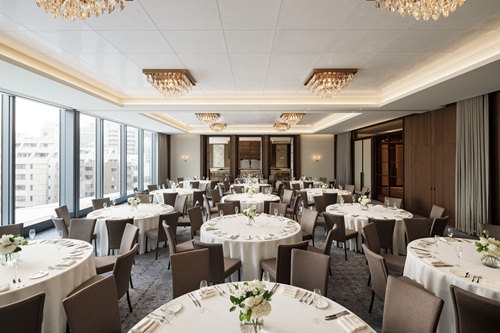
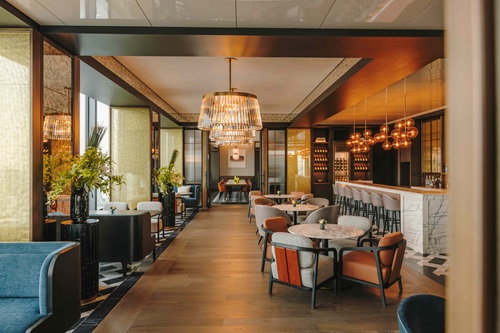
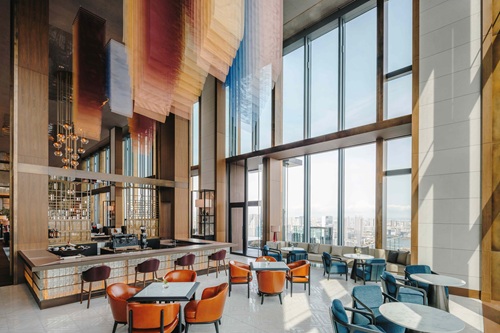
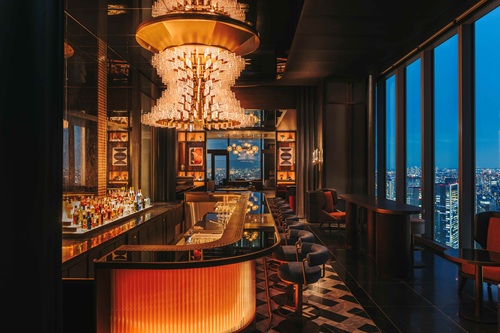
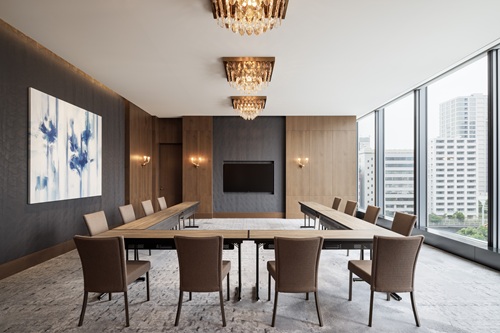
Fairmont Tokyo offers unrivaled selection of venues, including one of the Tokyo hotel's largest grand ballroom and sky-high banquet rooms with panoramic views, embodying its role as a gateway connecting people, cultures, and ideas.
SETTING
| Audio equipment | Ceiling speakers (YAMAHA VXC8W), power amplifier (YAMAHA XMV8280-D), digital mixer (YAMAHA QL1), wireless microphone (handheld) (ATW-DT3102), wireless microphone (lapel) (ATW-DT3101HH1), CD player (TASCAM CD-400U), SS/CD recorder (TASCAM SS-CDR250N) |
|---|---|
| Video equipment | 3-panel 220-inch LED display (8x8), 300-inch video screen (lift-type), motorized lift-type video projector (Panasonic PT-REZ120JL), LED controller (NOVASTAR H2), preview monitor, Blu-ray player (Panasonic DMR-2X202) |
| Ancillary equipment | Tables, chairs, podiums (for presentations and emcees), portable stages (20H/40H), whiteboards, portable partitions, bar counters, rope partitions, coat check, etc. Free Internet (wired and wireless) |
| Carrying in/out | There are three freight elevators (load capacities: 2.65 metric tons, 1.6 metric tons, and 1.6 metric tons)Loading area available: space for four medium-sized vehicles (height 3.1 meters or less) |
| Other | We are available for separate consultations upon request. |
VENUE SPECIFICATIONS
| Room Name | Area | Height of Ceiling | Capacity | ||
|---|---|---|---|---|---|
| School | Theater | Buffet | |||
| FAIRMONT GRAND BALLROOM(4F) | 1,000㎡ | 6.59m | 630 | 1,000 | 〇 |
| ESTATE(4F) | 200㎡ | 3.79m | 110 | 140 | 〇 |
| THE SEA(43F) | 250㎡ | 3.59m | 120 | 230 | 〇 |
| THE SKY(43F) | 150㎡ | 4.19m | 55 | 110 | 〇 |
| EXECUTIVE Ⅰ(4F) | 55㎡ | 3.5m | 24 | 50 | 〇 |
| EXECUTIVE Ⅱ(4F) | 45㎡ | 3.5m | 12 | - | - |
| EXECUTIVE Ⅲ(4F) | 45㎡ | 3.5m | 12 | - | - |
MAP
- ADDRESS
- 1-1-1Shibaura, Minato ku TOKYO Japan
- ACCESS
- A 6-minute walk from the South Exit of JR Hamamatsucho Station